
Available Str. Principală nr. 221, Săbăreni, Giurgiu · Săbăreni
Modern 516 sqm commercial hall with offices and parking, Săbăreni – DJ 602
€5,000
/month €10 / m²
- 2
- baths
- 513 m²
- area
- 987 m²
- land
- 2022
- year
- €10
- Price per m²
Highlights
- Built in 2022 on steel portal frame
- Open hall 12.2 x 30.5 m with generous clear height
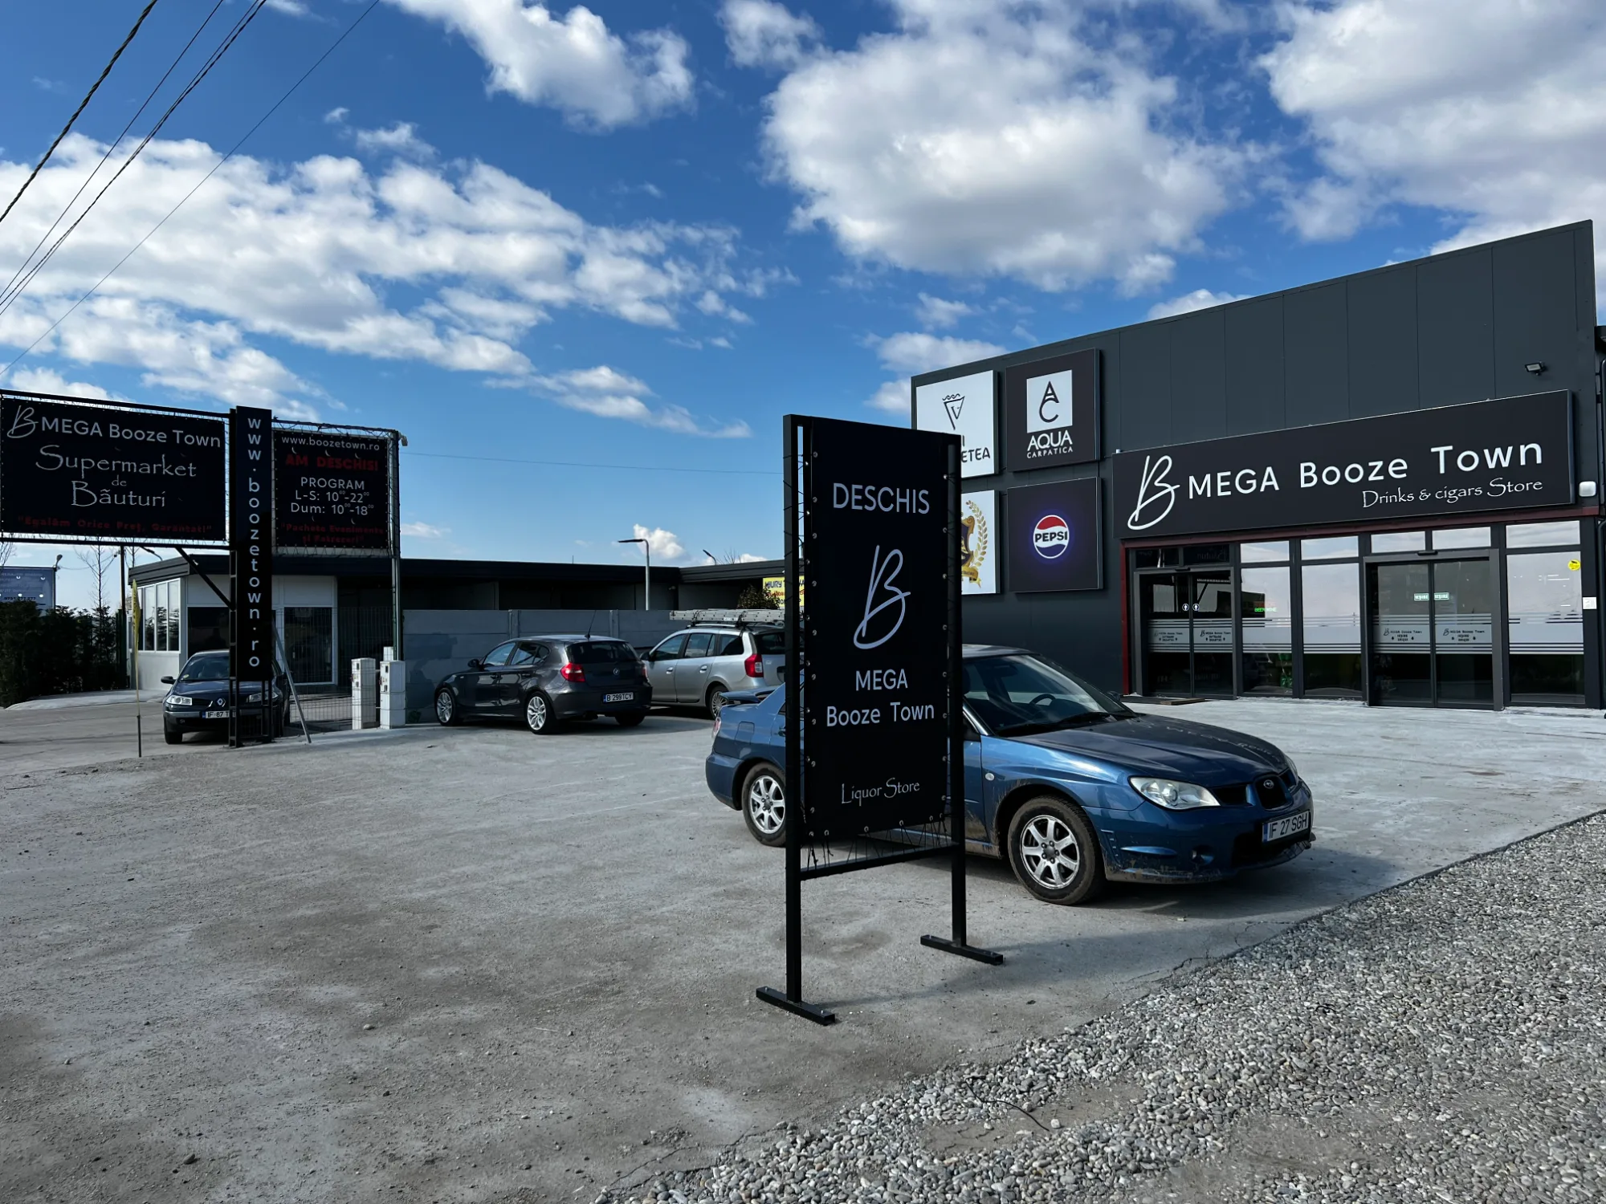
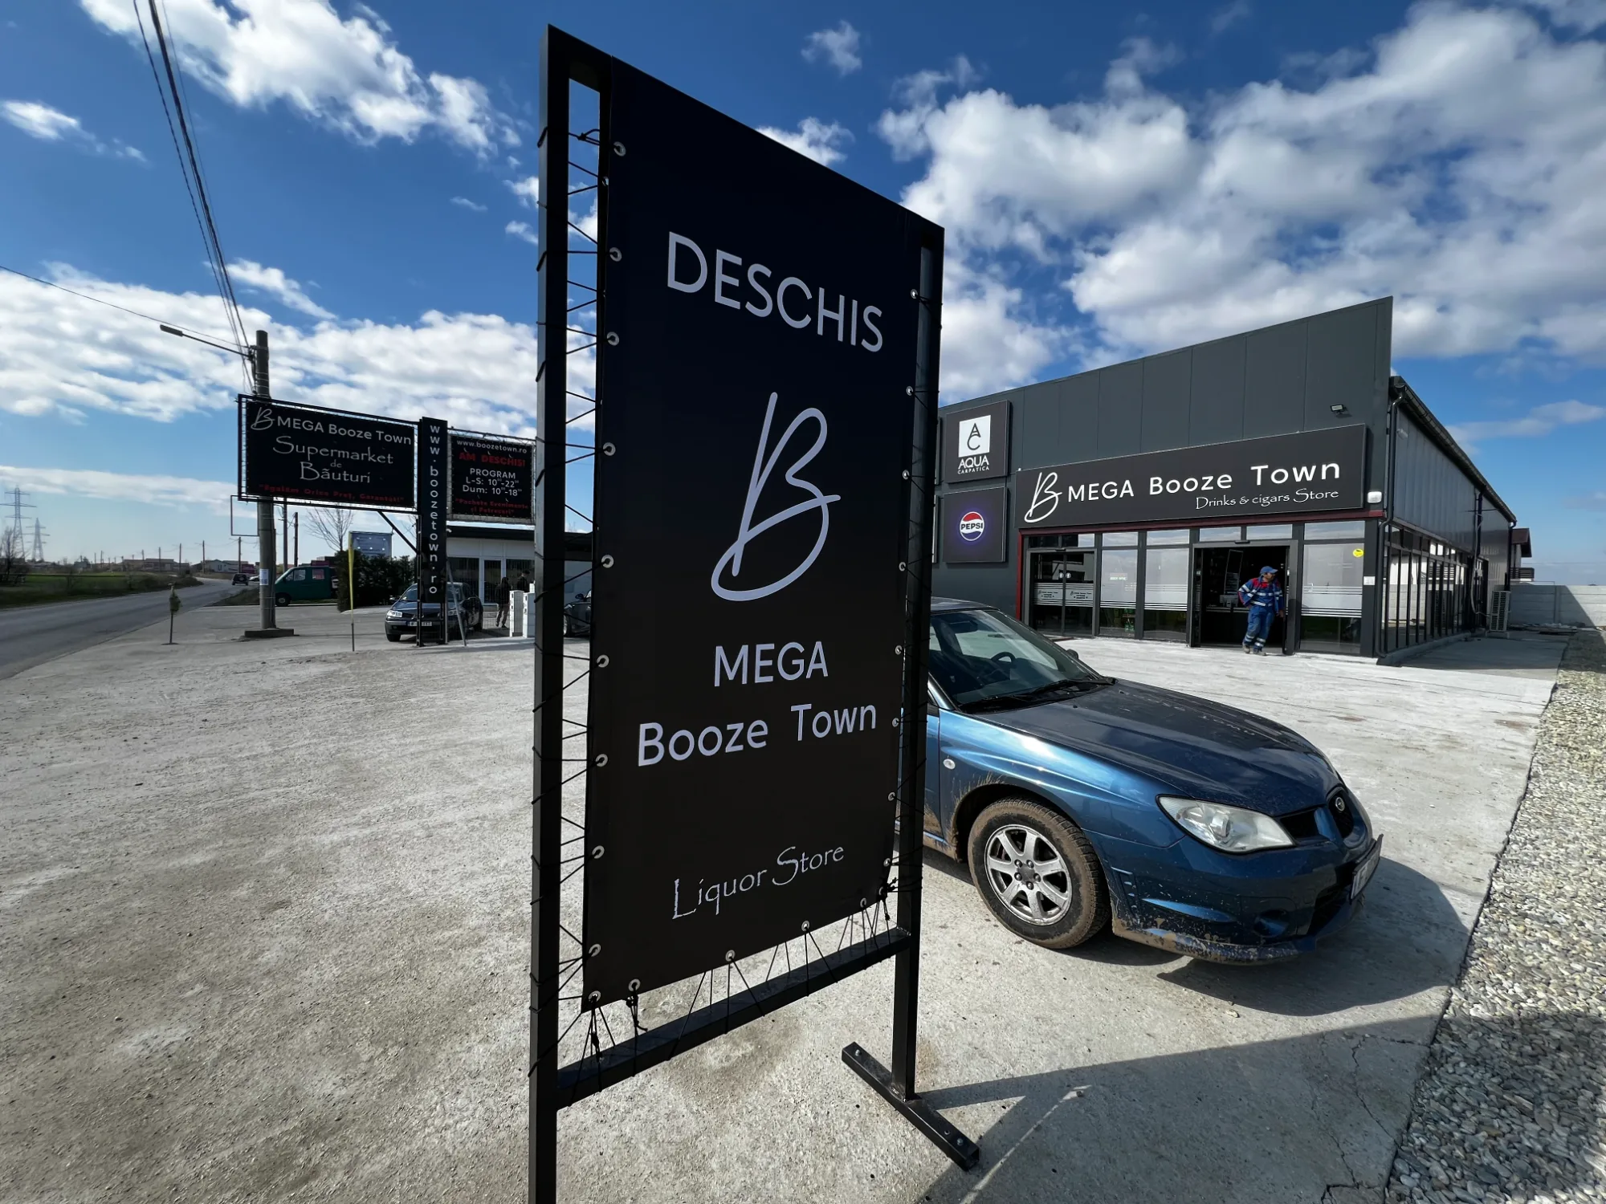
- Glazed front with double glass entrance doors
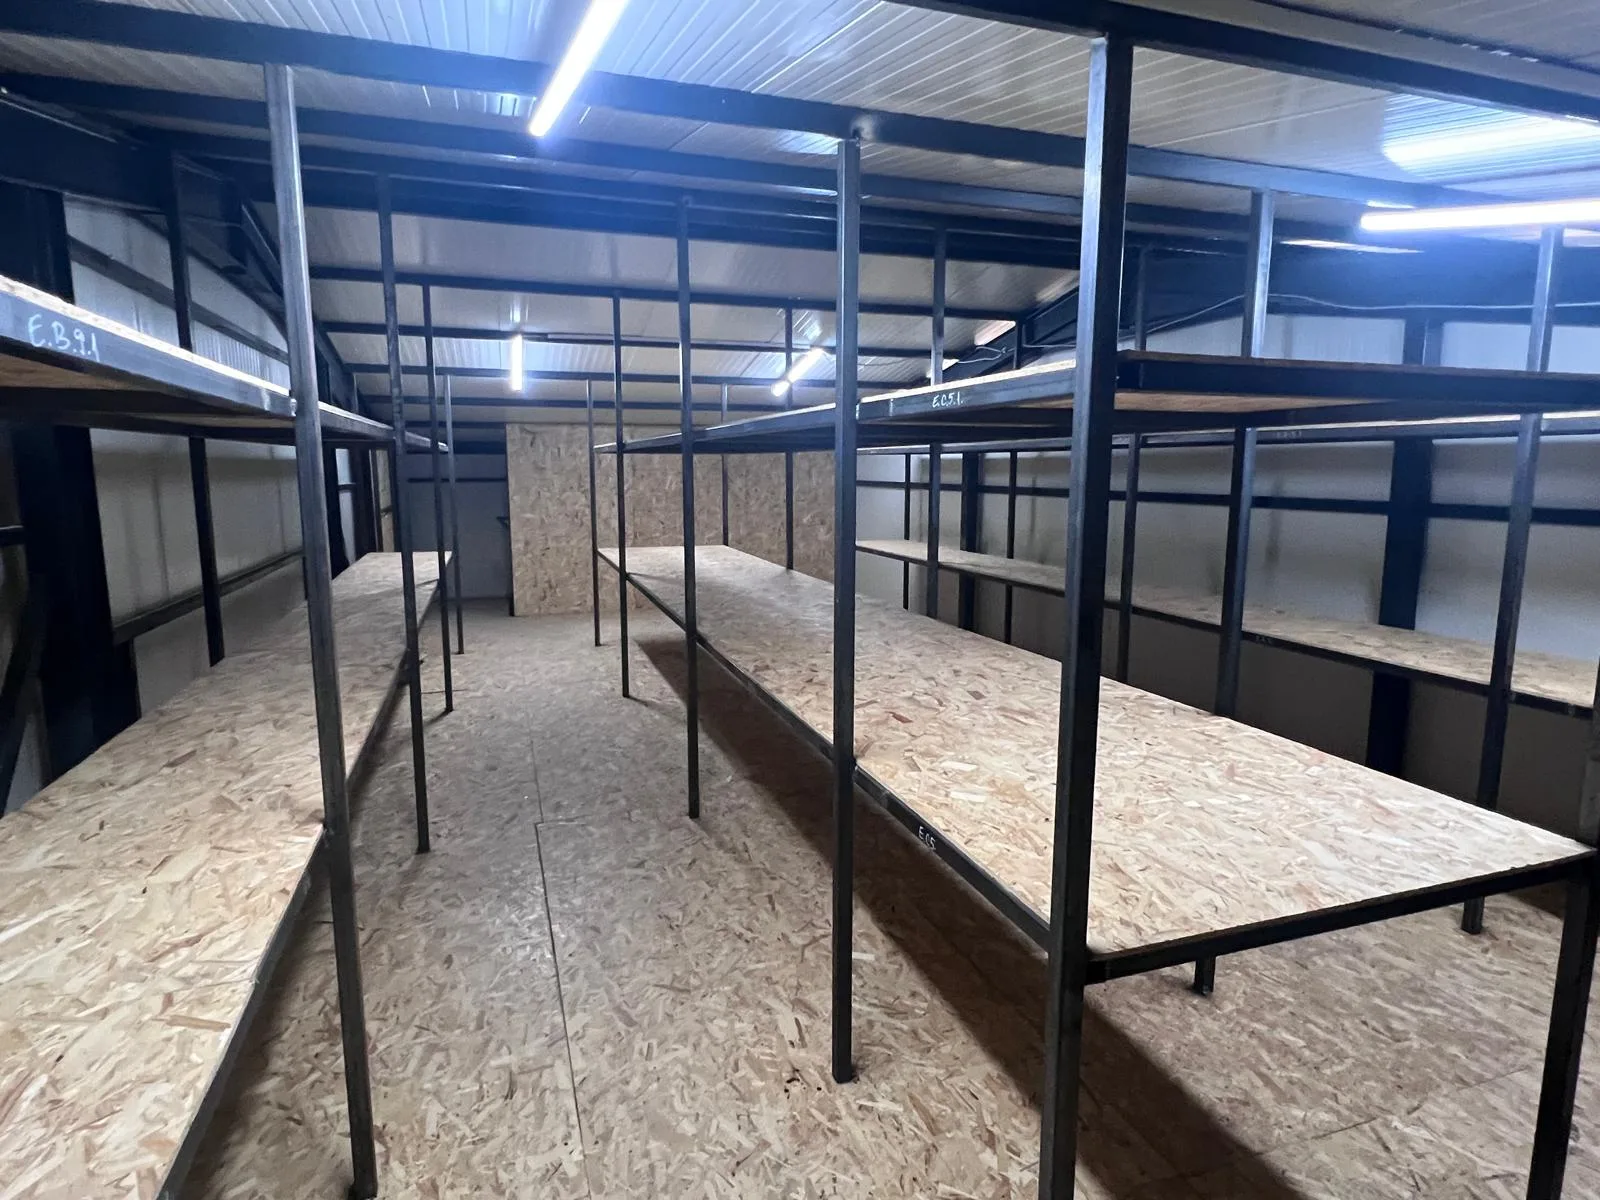
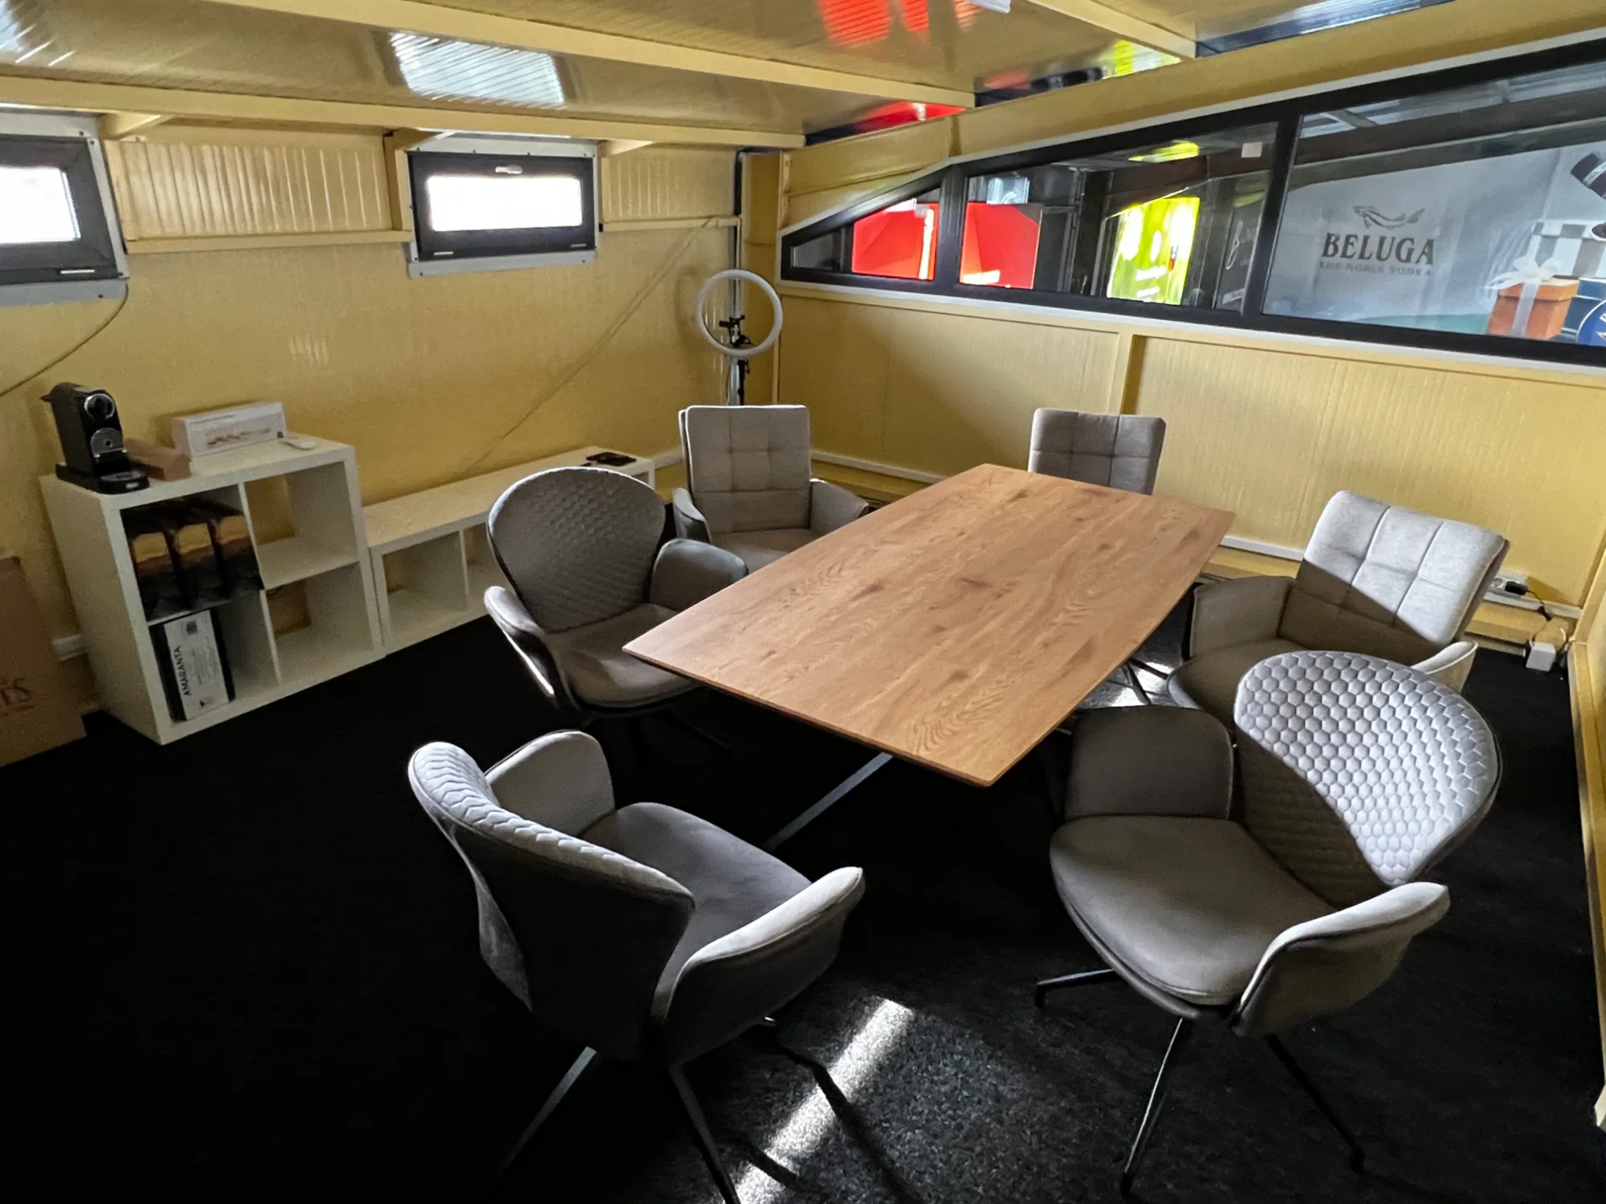
- Mezzanine with offices, meeting room and storage
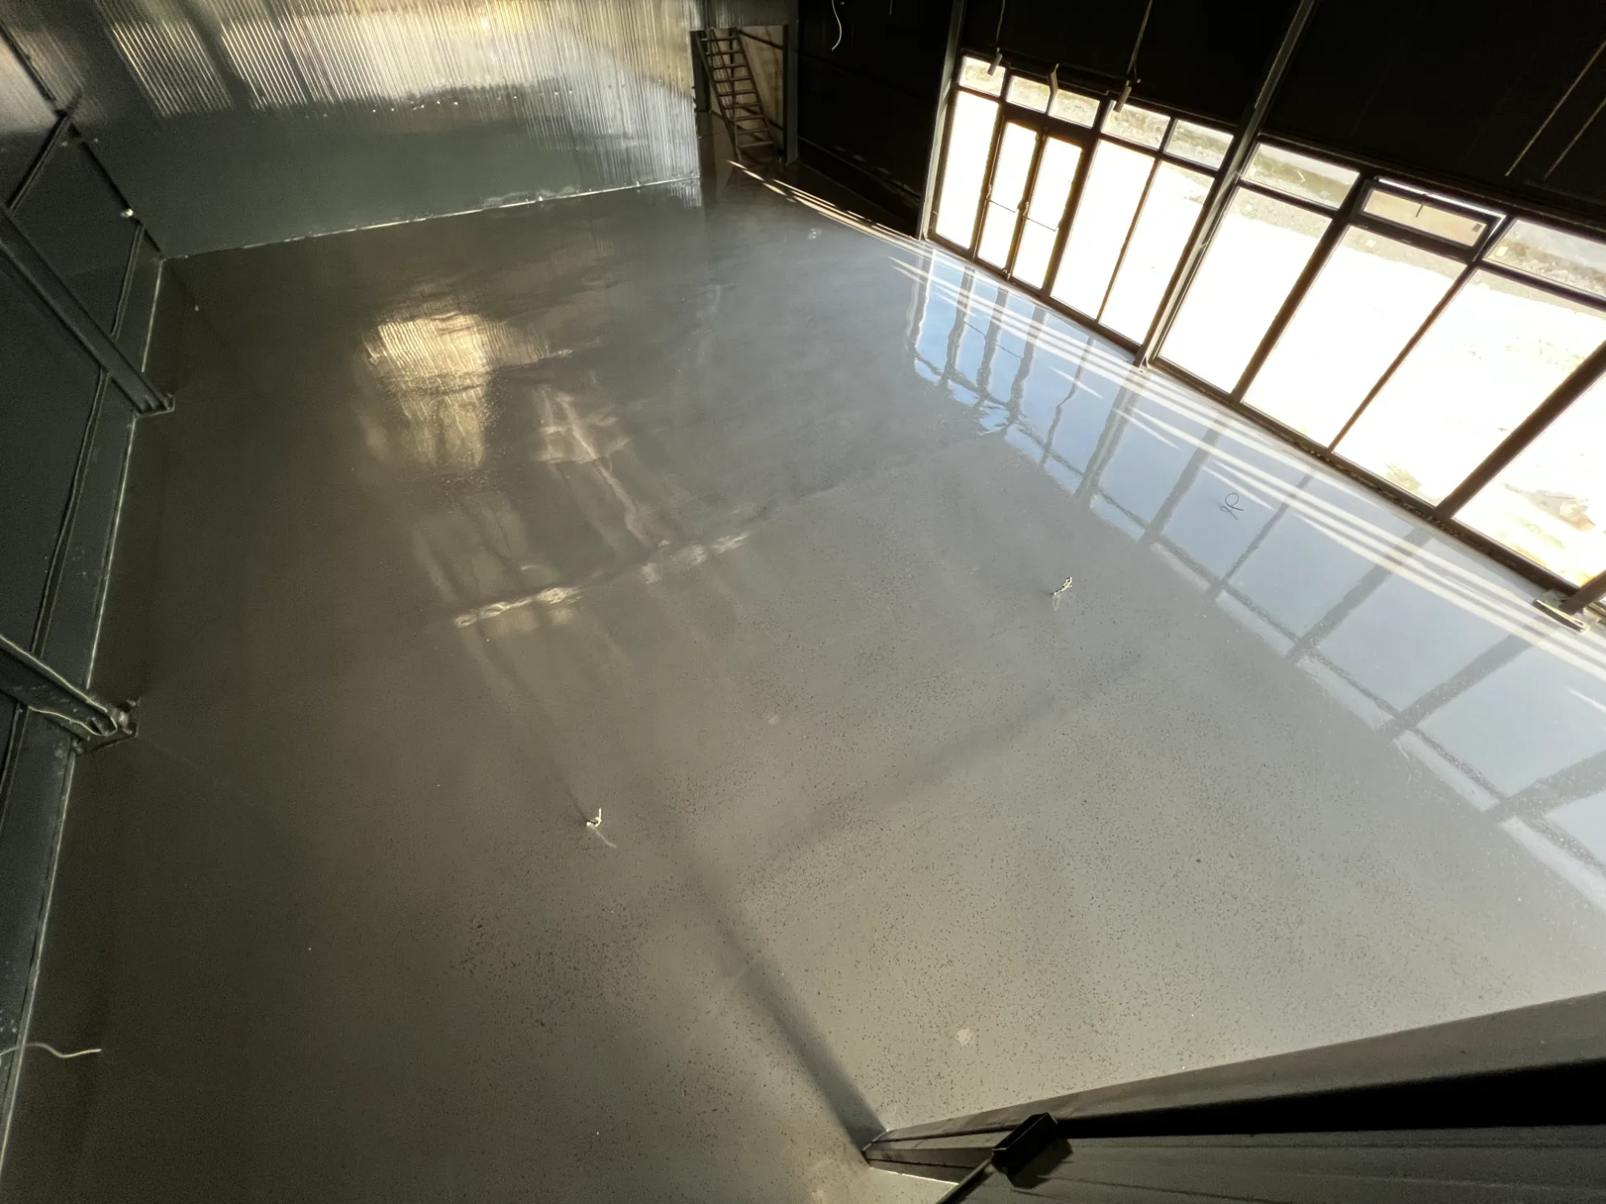
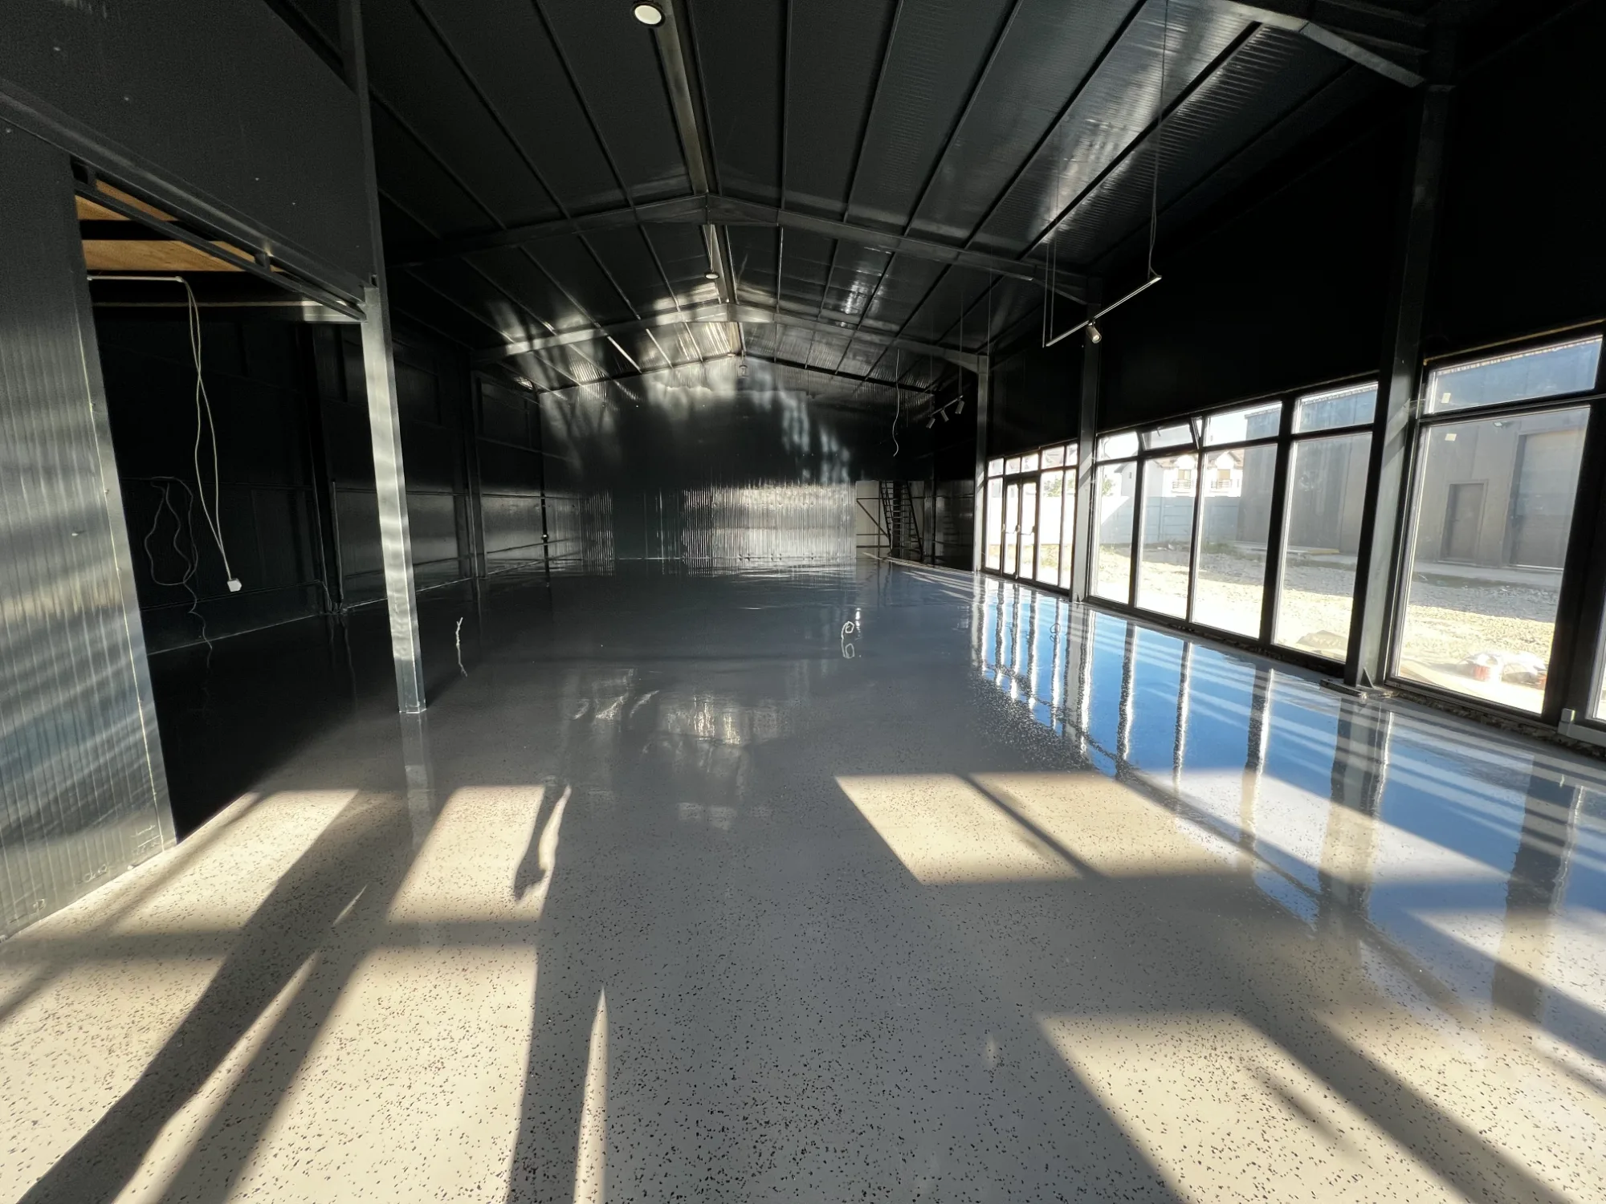
- Light grey resin floor already laid
- Side loading doors
- Paved parking with gated access
- Fenced intravilan plot
About this home
Modern 516 sqm hall built in 2022 on DJ 602 in Săbăreni. Open floor, mezzanine offices, paved parking. Strong location near the A0 motorway.
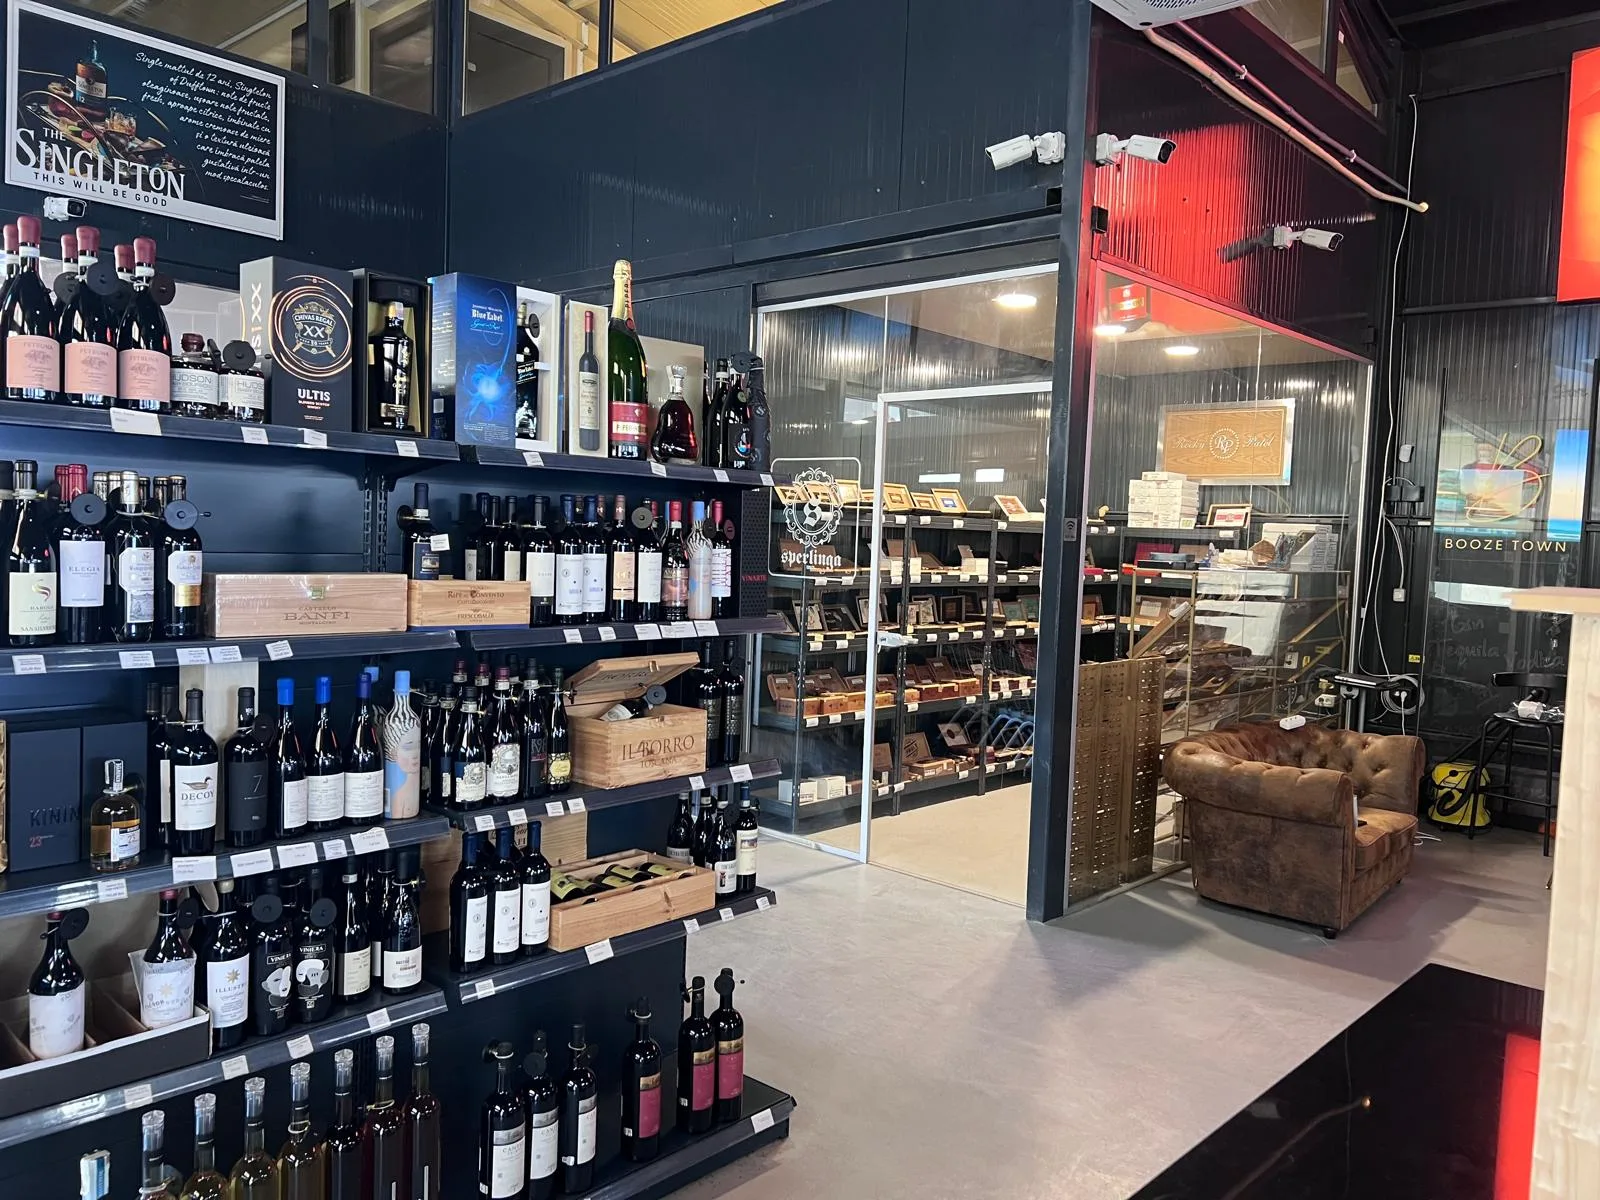
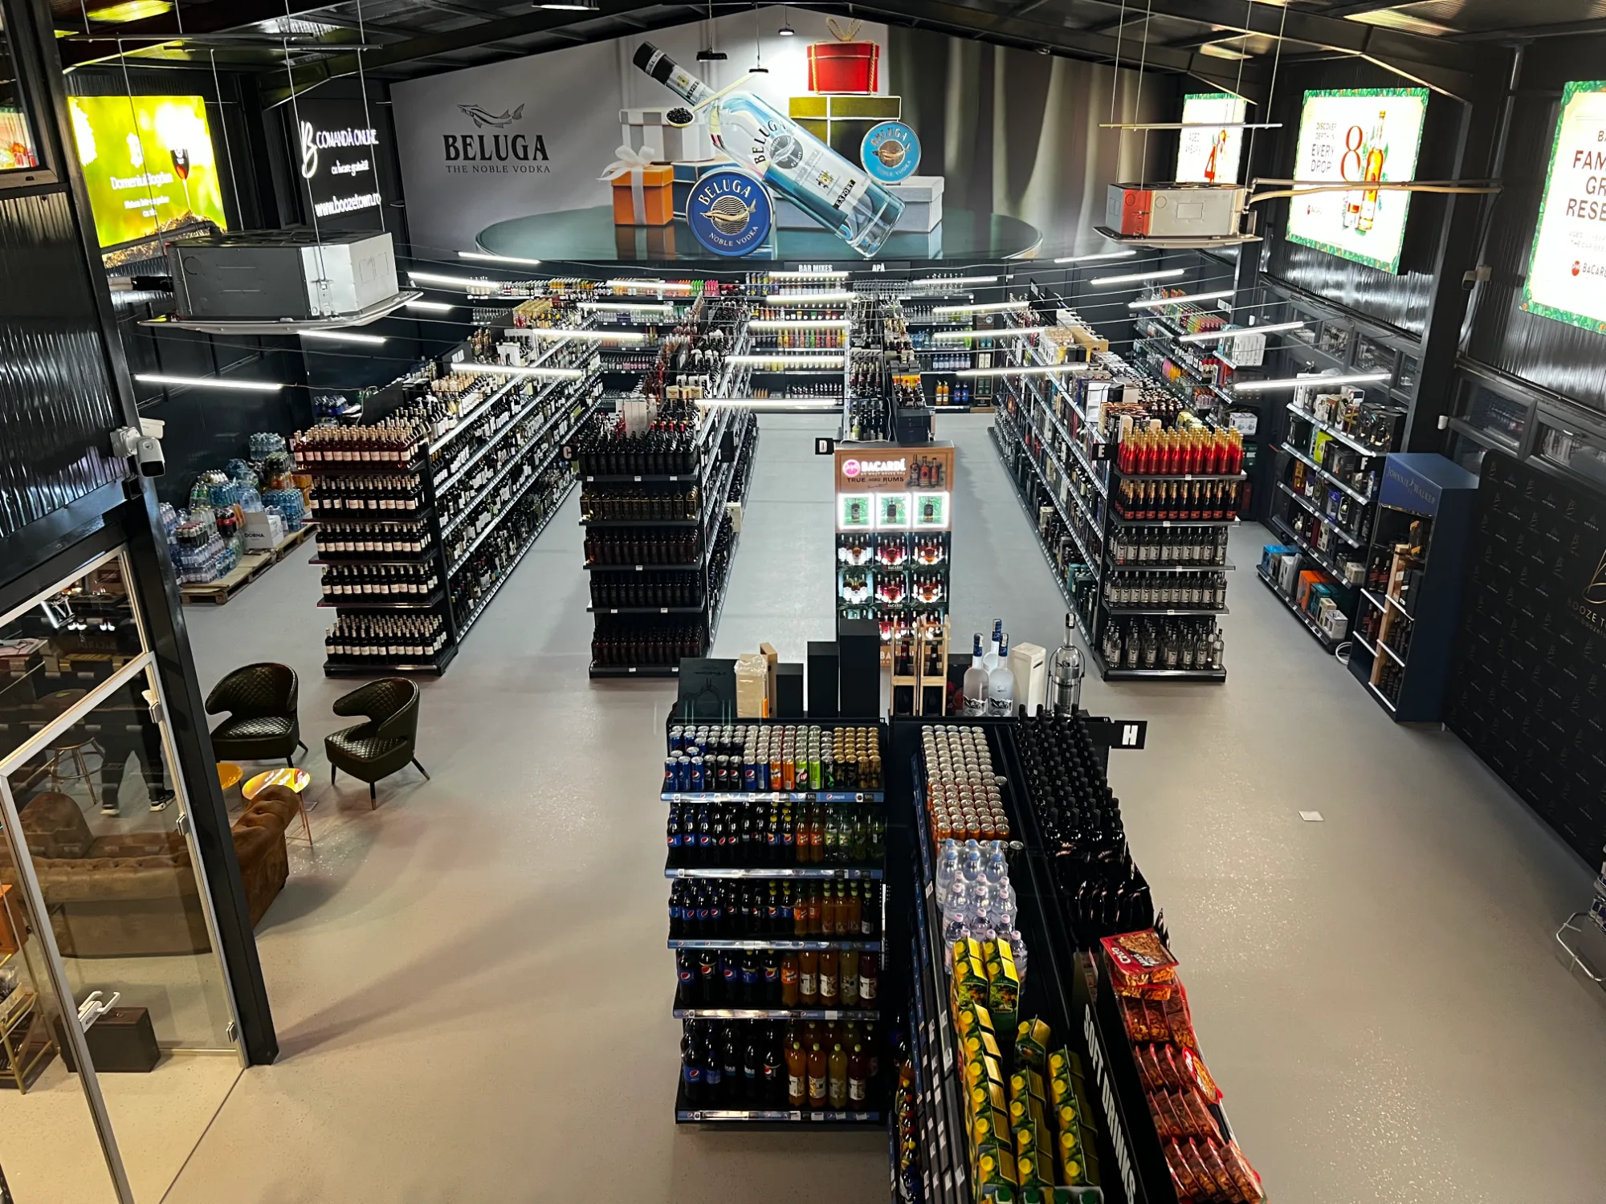
Modern 516 sqm commercial hall (372 sqm ground floor footprint + 144 sqm mezzanine) built in 2022 on a steel portal frame, on a 987 sqm fenced intravilan plot.
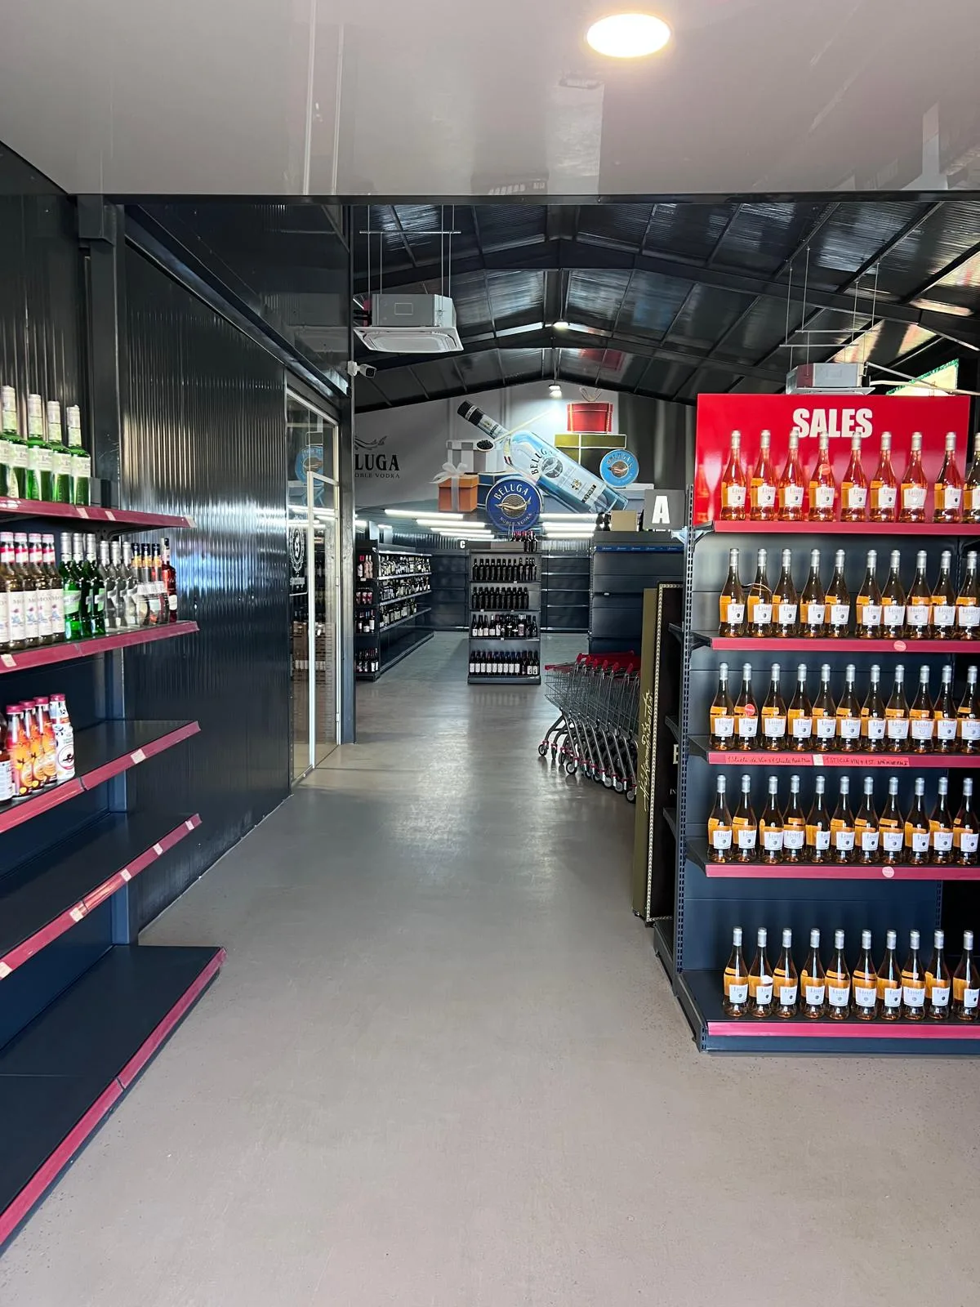
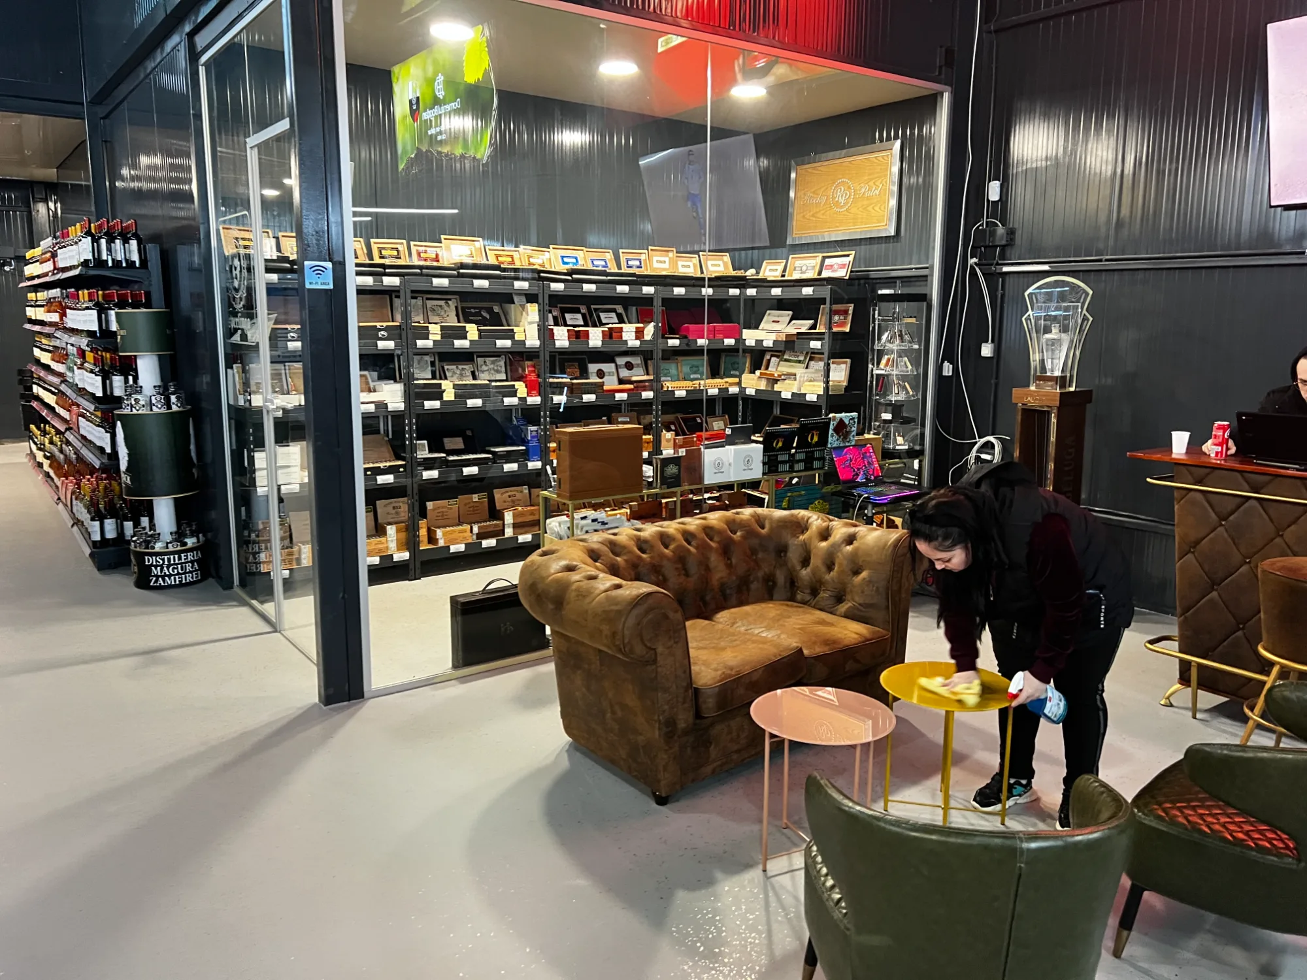
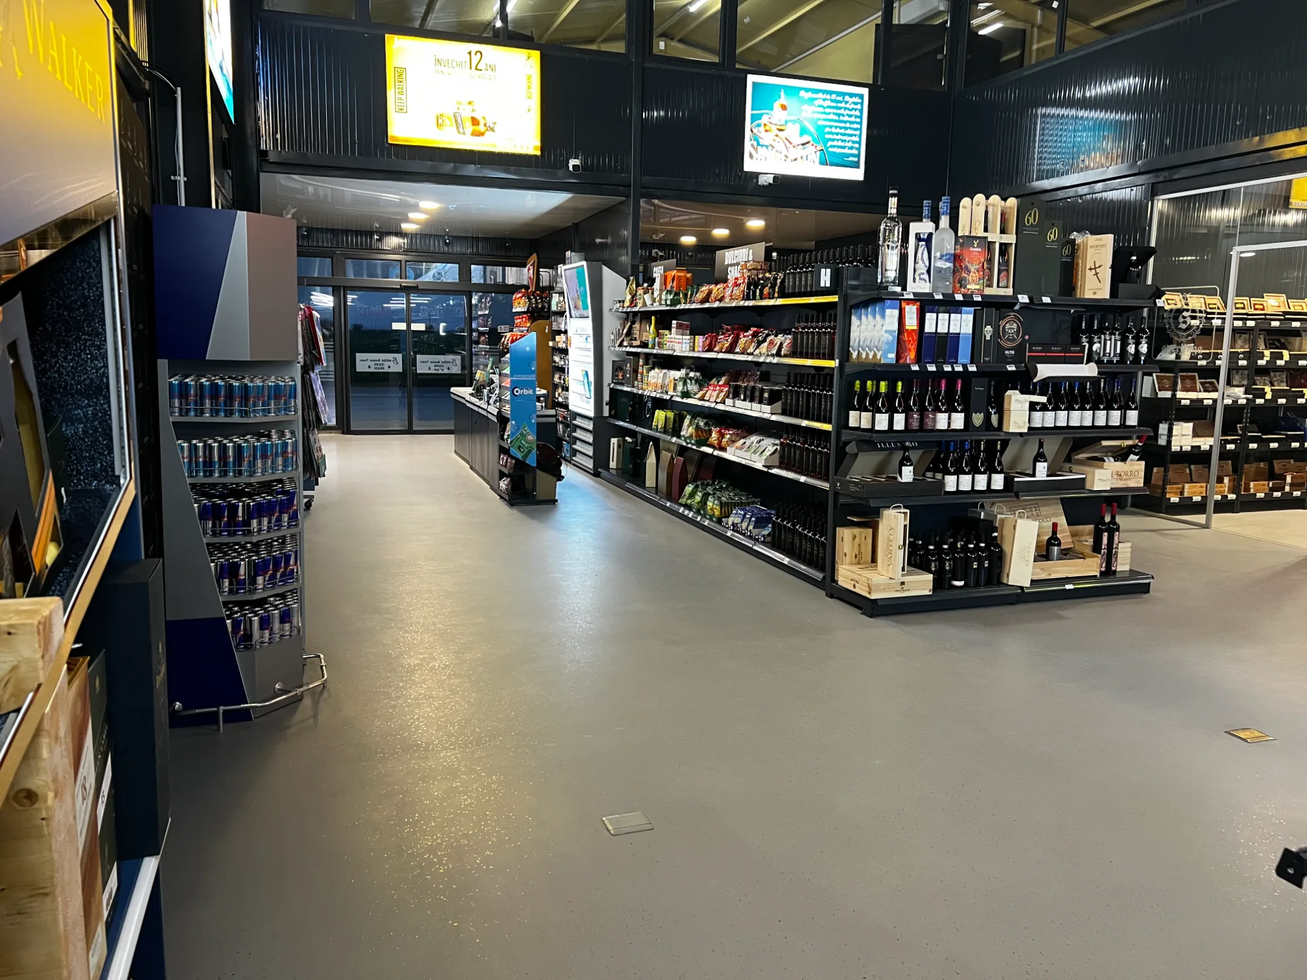
The ground floor is a single open hall of 12.2 x 30.5 m (~259 sqm clear) with a large glazed front, double glass entrance doors and side loading doors. The mezzanine holds offices, a meeting room and storage. The light grey resin floor is already laid. Two WCs. Heating/cooling system, energy class A.
Paved parking in front (approx. 14 spaces) with a gated 5 m entrance. The plot has frontage on county road DJ 602 and a free strip on the right side that can become a covered patio or extra parking.The space is highly adaptable and can be configured quickly for:
café + coworking or clinic
The area is developing fast. Works on the A0 motorway (Bucharest’s southern ring) are advancing through Săbăreni and Joița, and a future radial road will improve the direct link to the capital. Current access on DJ 602 is already good; completion of A0 will cut travel times to Bucharest and attract new logistics and residential investment.Available immediately. Full cadastral documents and plans on request. Contact for viewing and lease terms.
Features
- Built in 2022 on steel portal frame
- Open hall 12.2 x 30.5 m with generous clear height
- Glazed front with double glass entrance doors
- Mezzanine with offices, meeting room and storage
- Light grey resin floor already laid
- Side loading doors
- Paved parking with gated access
- Fenced intravilan plot
- Full cadastral documentation
- Energy class A
- Suitable for retail, showroom, events, gym, after-school, warehouse, fulfillment or light production
Property details
The home
- Type
- House
- Listed for
- For rent
- Status
- Available
- area
- 513 m²
- land
- 987 m²
- baths
- 2
- Floors
- Ground floor open hall + mezzanine
- year
- 2022
Location and access
- Address
- Str. Principală nr. 221, Săbăreni, Giurgiu
- Area
- Săbăreni
- Parking
- 15 spaces
Systems and costs
- Heating
- Chiller / heating system
- Energy class
- A
- Maintenance
- Owner-managed (no HOA fee)
- Available from
- Immediately
Other details
- Open hall
- 12.2 x 30.5 m (~259 m² clear)
- Mezzanine
- 144 m² (offices + storage)
- Storage
- 2 x 61 m²
- Office + meeting
- ~58 m²
- Structure
- Steel portal frame
- Floor
- Light grey resin (already laid)
- Access
- Gated 5 m entrance
- Frontage
- DJ 602
- Land
- Intravilan, fenced concrete on 3 sides
- Green space
- ~281 m²
- Reference
- spatiu-comercial-hala-industriala-sabareni-inchiriere